
<-- style PDP --> 505-20 Fashion Roseway, Toronto - Condo Apt for lease for $2,800
  • new
  • for lease

505-20 Fashion Roseway

Toronto, Ontario, M2N 6B5 - Willowdale East

$2,800

  • Neighbourhood

    Willowdale East

  • Major Intersection

    Bayview/Sheppard "Subway"

  • Listed Since: 9 day(s)

  • Last update: today

Overview

  • Property Type

    Condo Apt, Apartment

  • Bedrooms

    2

  • Bathrooms

    1

  • Square Feet

    800-899

  • Exposure

    East

  • Total Parking

    1 Underground Garage

  • Locker

    Ensuite

  • Furnished

    No

  • Balcony

    Open

Property Description

Property description for 505-20 Fashion Roseway, Toronto

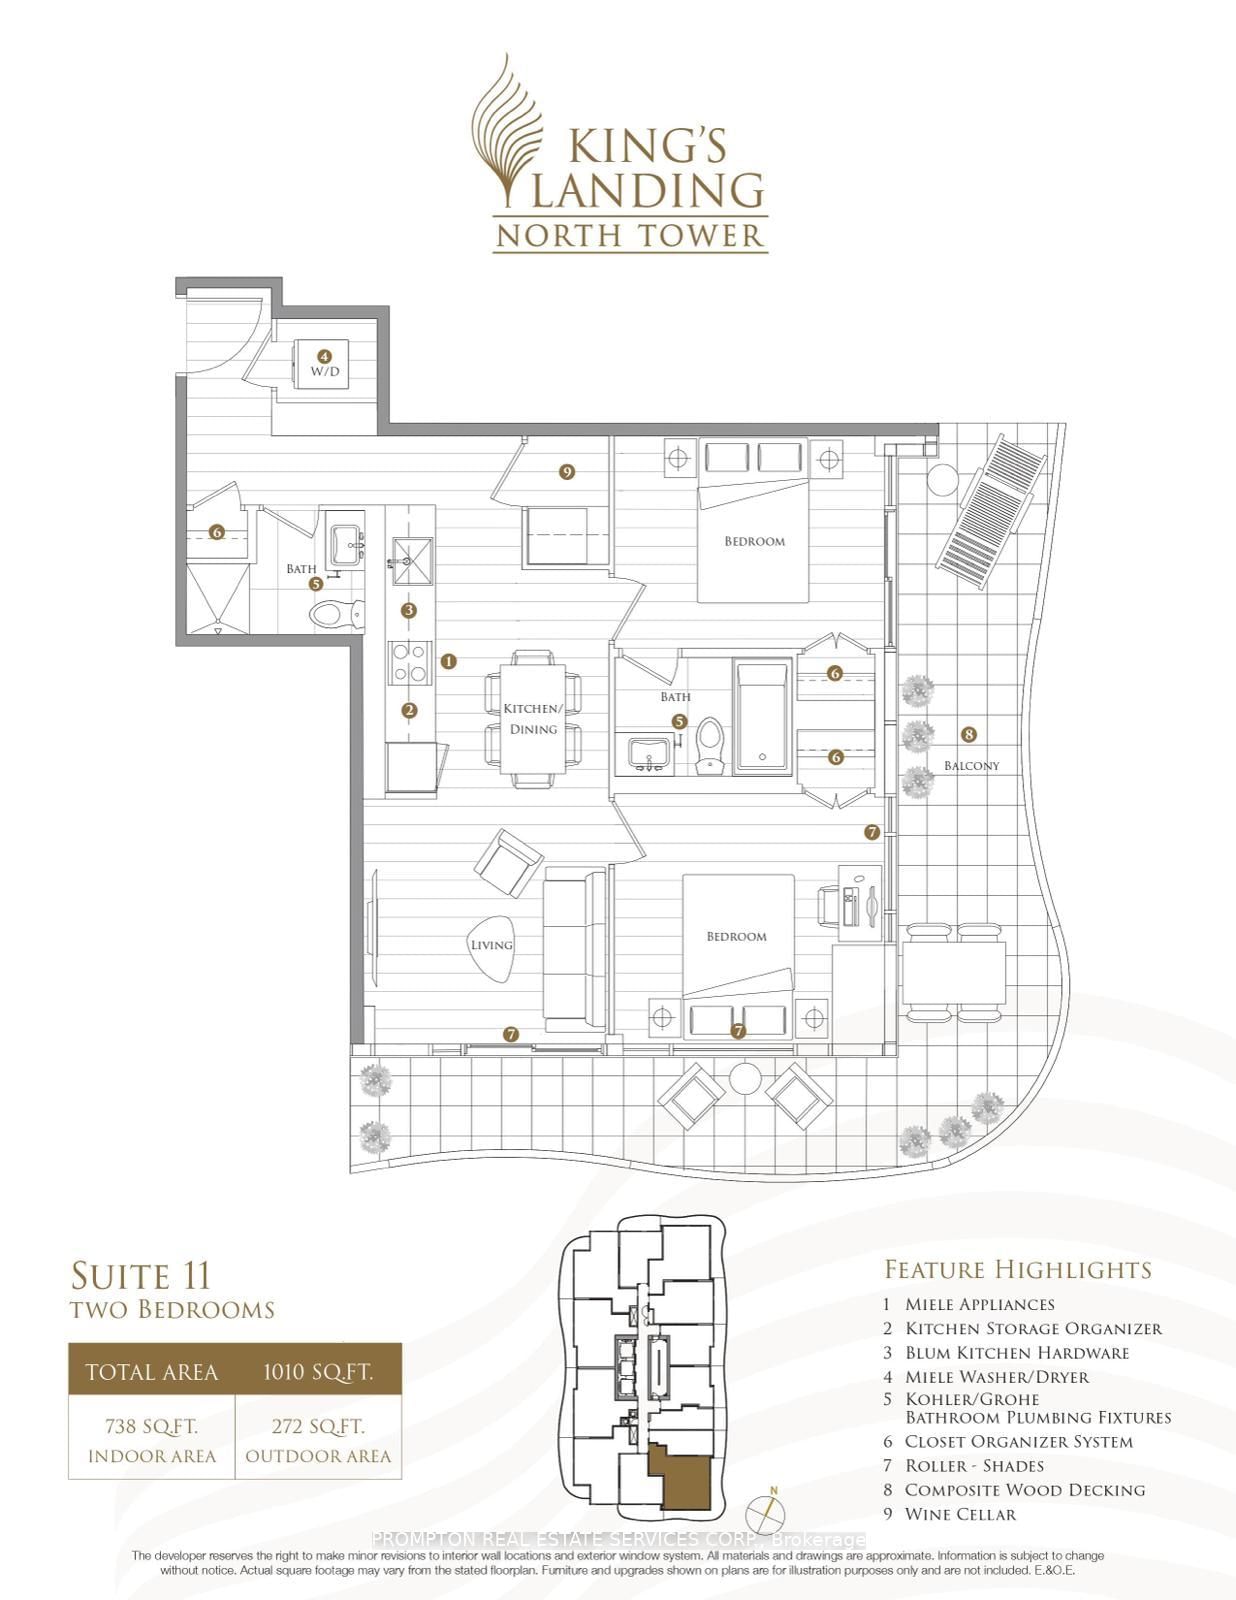
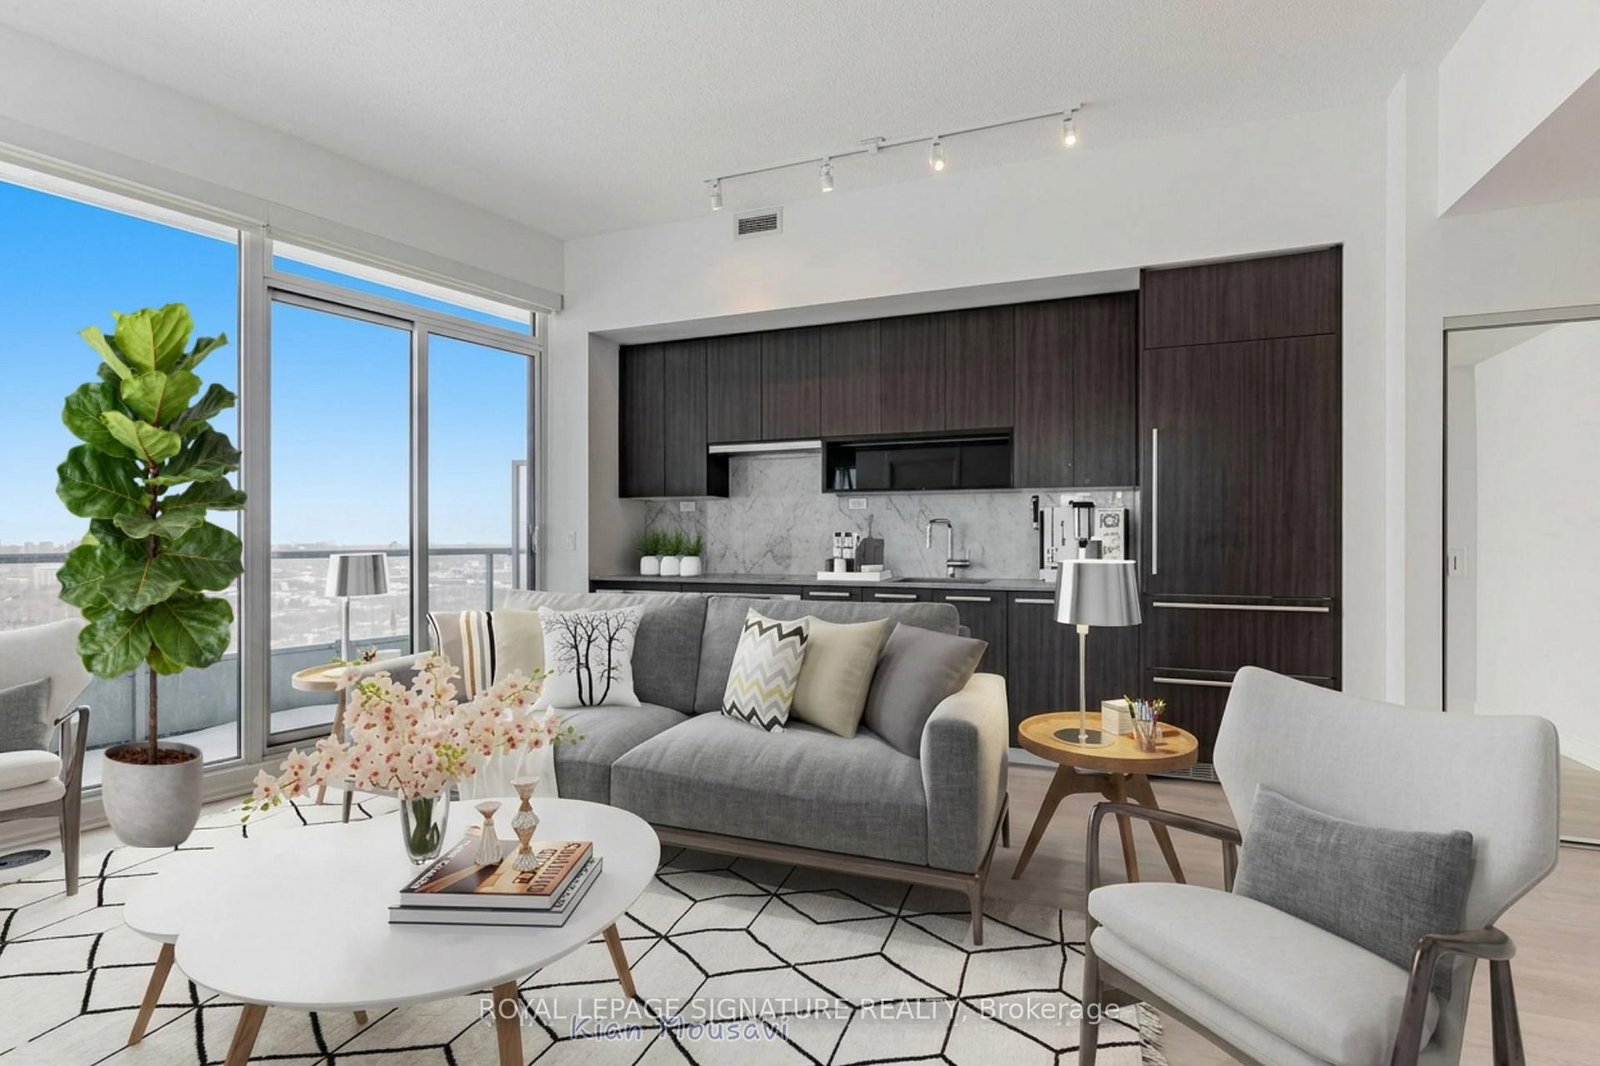
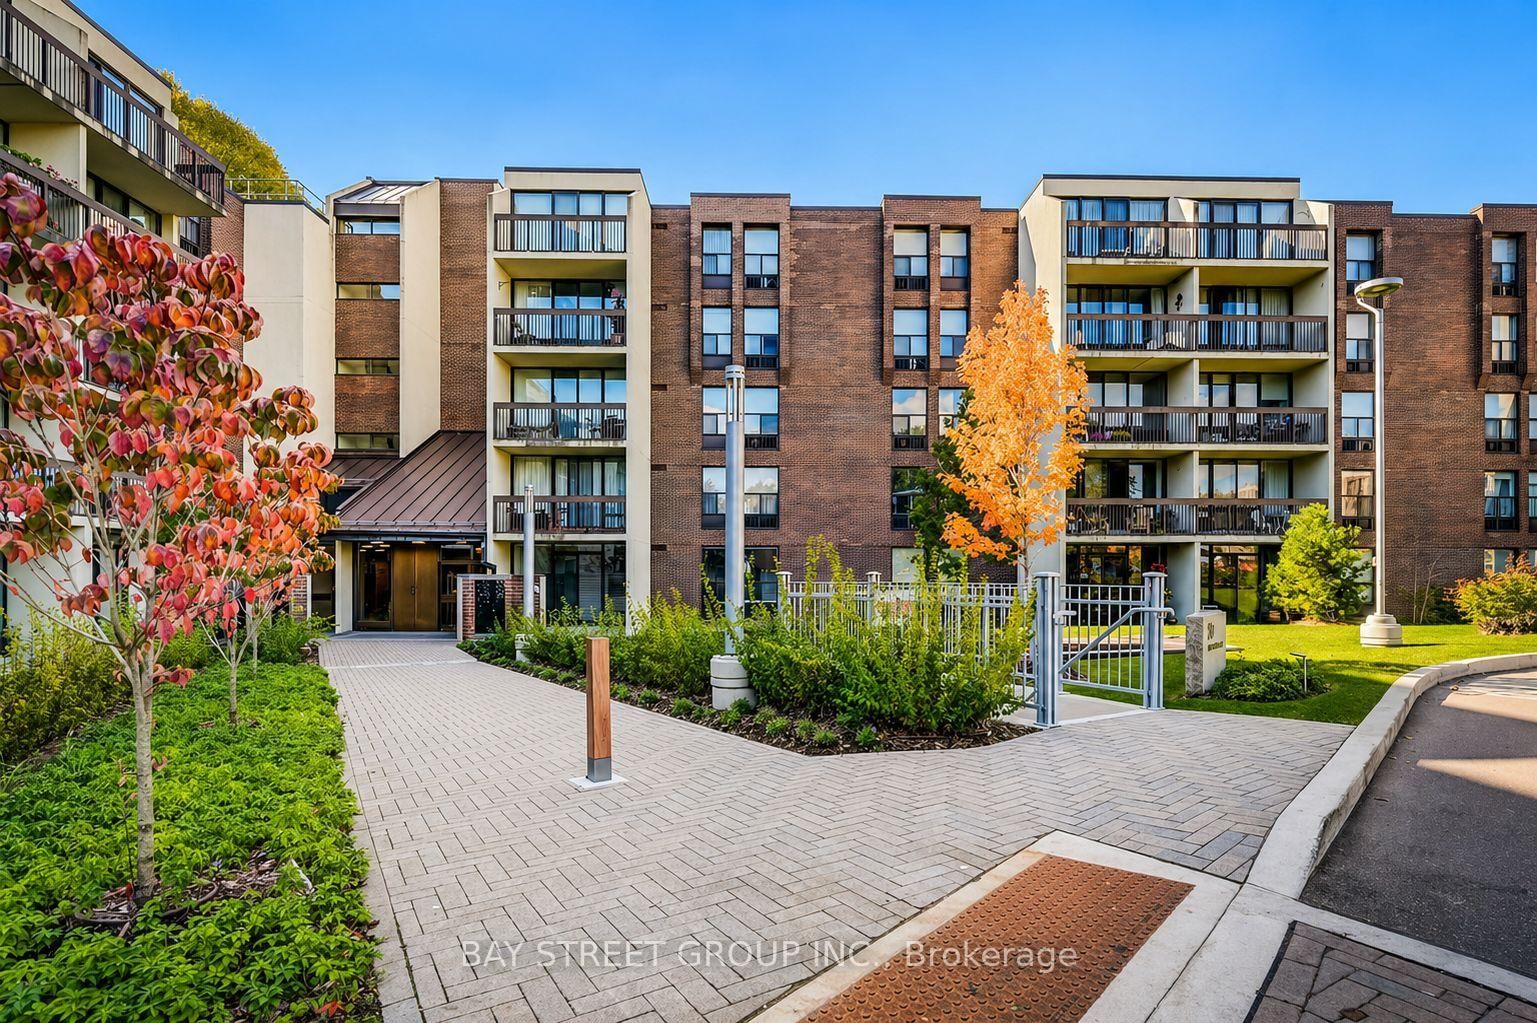
*Sun-filled and spacious 2 bedroom Penthouse with east view overlooking the central park* *Brand new modern luxury vinyl flooring installed* *Located on the 5th floor with no one above* *Beautiful green views from the private open balcony* *Oversize living and dining areas - bring your full size furniture - and open concept Kitchen w/Stainless Steel appliances, centre island with breakfast bar and lazy susan and ceramic tile flooring* *Updated 4 pc bathroom with soaker tub, ceramic floor and wall tiles and chrome fixtures* *Ensuite side-by-side washer and dryer in Laundry room and Ensuite locker provides excellent storage* *All Inclusive rent includes heat, hydro, air conditioning, water, high-speed Bell Fibe Internet and Bell Fibe Cable Television with extended channels* *Bayview Place is a secluded low-rise building with a central park/courtyard and is surrounded by paths, trees and greenery* *Pet friendly and Landlord will consider your well-behaved pet* *Steps to Bayview Subway station, Bayview Village Mall, churches, YMCA, Loblaws, restaurants, community centre with pool and public library, parks and fantastic schools including Earl Haig Secondary School* *Enjoy the outdoor pool this summer!* *Moments drive from Hwy. 401 across the city* *Landlord requires recent Equifax credit reports, income verification, completed Rental Application, references and first and last month's rent as deposit*

Listed by RE/MAX REALTRON REALTY INC.

  • MLS #

    C13524922

  • Sq. Ft

    800-899

  • Sq. Ft. Source

    MLS

  • Year Built

    31-50

  • Basement

    None

  • View

    Garden, Park/Greenbelt, Trees/Woods

  • Garage

    Underground, 1 spaces

  • Parking Type

    Exclusive

  • Locker

    Ensuite

  • Pets Permitted

    Yes-with Restrictions

  • Exterior

    Brick

  • Fireplace

    N

  • Security

    n/a

  • Elevator

    Y

  • Laundry Level

    Main

  • Building Amenities

    Elevator,Outdoor Pool,Visitor Parking

  • Maintenance Fee Includes

    Cable, Heat, Hydro, Parking, Water

  • Property Management

    Berkley Property Management

  • Heat

    Forced Air

  • A/C

    Central Air

  • Water

    n/a

  • Water Supply

    n/a

  • Central Vac

    N

  • Cert Level

    n/a

  • Energy Cert

    N

  • Living

    6.29 x 3.79 ft Flat level

    Vinyl Floor, Combined W/Dining, W/O To Balcony

  • Dining

    6.29 x 3.79 ft Flat level

    Vinyl Floor, Combined W/Living, Open Concept

  • Kitchen

    2.62 x 2.59 ft Flat level

    Open Concept, Centre Island, Stainless Steel Appl

  • Primary

    4.14 x 3.02 ft Flat level

    Vinyl Floor, Double Closet

  • 2nd Br

    4.14 x 2.64 ft Flat level

    Vinyl Floor, Double Closet

  • Laundry

    1.51 x 1.42 ft Flat level

    B/I Shelves

  • Locker

    1.65 x 1.42 ft Flat level

    B/I Shelves

  • Other

    3.7 x 1.42 ft Flat level

    Balcony, East View, O/Looks Park

  • MLS #

    C13524922

  • Sq. Ft

    800-899

  • Sq. Ft. Source

    MLS

  • Year Built

    31-50

  • Basement

    None

  • View

    Garden, Park/Greenbelt, Trees/Woods

  • Garage

    Underground, 1 spaces

  • Parking Type

    Exclusive

  • Locker

    Ensuite

  • Pets Permitted

    Yes-with Restrictions

  • Exterior

    Brick

  • Fireplace

    N

  • Security

    n/a

  • Elevator

    Y

  • Laundry Level

    Main

  • Building Amenities

    Elevator,Outdoor Pool,Visitor Parking

  • Maintenance Fee Includes

    Cable, Heat, Hydro, Parking, Water

  • Property Management

    Berkley Property Management

  • Heat

    Forced Air

  • A/C

    Central Air

  • Water

    n/a

  • Water Supply

    n/a

  • Central Vac

    N

  • Cert Level

    n/a

  • Energy Cert

    N

  • Living

    6.29 x 3.79 ft Flat level

    Vinyl Floor, Combined W/Dining, W/O To Balcony

  • Dining

    6.29 x 3.79 ft Flat level

    Vinyl Floor, Combined W/Living, Open Concept

  • Kitchen

    2.62 x 2.59 ft Flat level

    Open Concept, Centre Island, Stainless Steel Appl

  • Primary

    4.14 x 3.02 ft Flat level

    Vinyl Floor, Double Closet

  • 2nd Br

    4.14 x 2.64 ft Flat level

    Vinyl Floor, Double Closet

  • Laundry

    1.51 x 1.42 ft Flat level

    B/I Shelves

  • Locker

    1.65 x 1.42 ft Flat level

    B/I Shelves

  • Other

    3.7 x 1.42 ft Flat level

    Balcony, East View, O/Looks Park

Thinking of Selling?

Find Out Your Home’s Value in Today’s Market!

No Email or Signup is required to view your home estimate.

estimate your home value

Contact Manoj Kukreja

Sales Representative,
Century 21 People’s Choice Realty Inc.,
Brokerage
(647) 576 - 2100

Manoj profile avatar

Property History

Property history for 505-20 Fashion Roseway, Toronto

This property has been sold 3 times before. Create your free account to explore sold prices, detailed property history, and more insider data.

Sign In / Register

Inventory Graph

10 9 8 7 6 5 4 3 2 1 0 1 Months of inventory SELLER'S Market BALANCED Market BUYER'S Market

Thinking of Selling?

Find Out Your Home’s Value in Today’s Market!

No Email or Signup is required to view your home estimate.

estimate your home value

Contact Manoj Kukreja

Sales Representative, Century 21 People’s Choice Realty Inc., Brokerage
(647) 576 - 2100

Manoj profile avatar

Recent Sold Listings in Willowdale East, Toronto

Popular Cities